Leave a Message

Thank you for your message. We will be in touch with you shortly.

813 Rivet Way
813 Rivet Way
813 Rivet Way
813 Rivet Way
813 Rivet Way
813 Rivet Way
813 Rivet Way
813 Rivet Way
813 Rivet Way
813 Rivet Way
813 Rivet Way
813 Rivet Way
813 Rivet Way
813 Rivet Way
813 Rivet Way
813 Rivet Way
813 Rivet Way
813 Rivet Way
813 Rivet Way
813 Rivet Way
813 Rivet Way
SEE ALL PHOTOS
813 Rivet Way
813 Rivet Way
813 Rivet Way
813 Rivet Way
813 Rivet Way
813 Rivet Way
813 Rivet Way
813 Rivet Way
813 Rivet Way
813 Rivet Way
813 Rivet Way
813 Rivet Way
813 Rivet Way
813 Rivet Way
813 Rivet Way
813 Rivet Way
813 Rivet Way
813 Rivet Way
813 Rivet Way
813 Rivet Way
813 Rivet Way
For Sale

813 Rivet Way

813 Rivet Way, Kalispell, MT 59901

$565,000
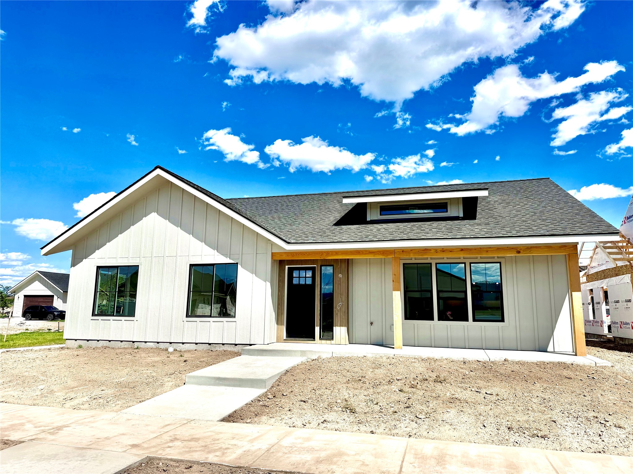
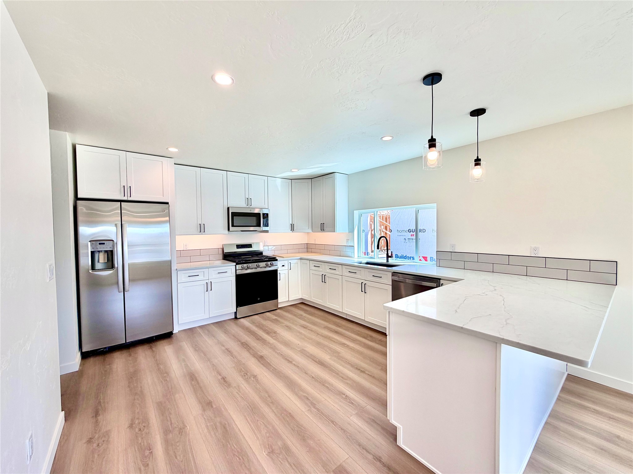
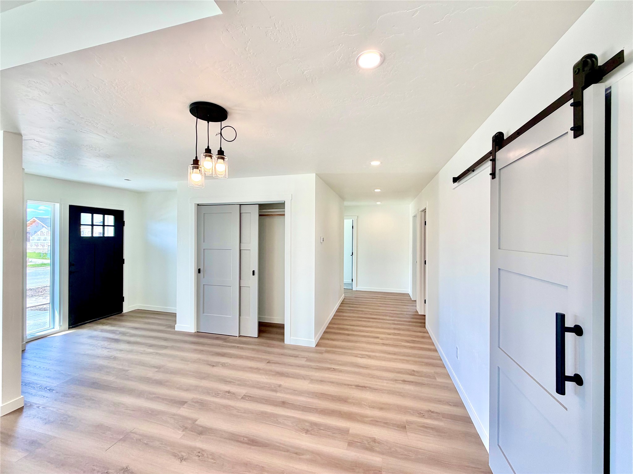
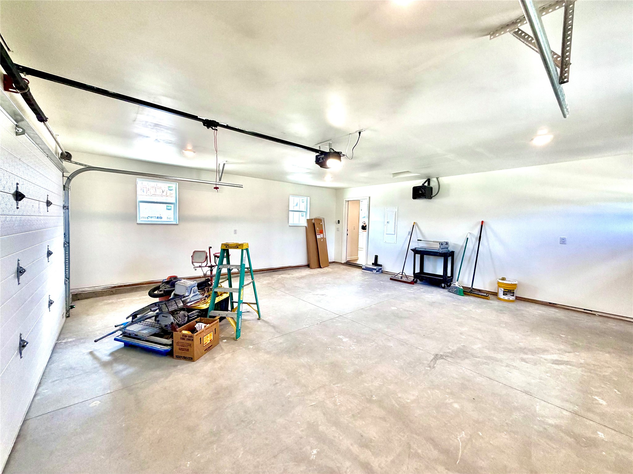
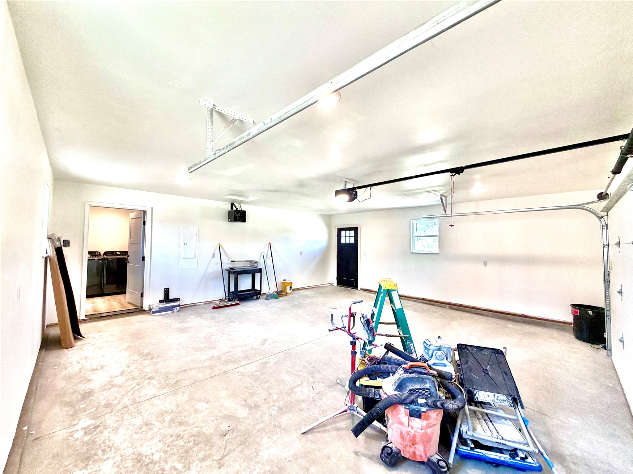
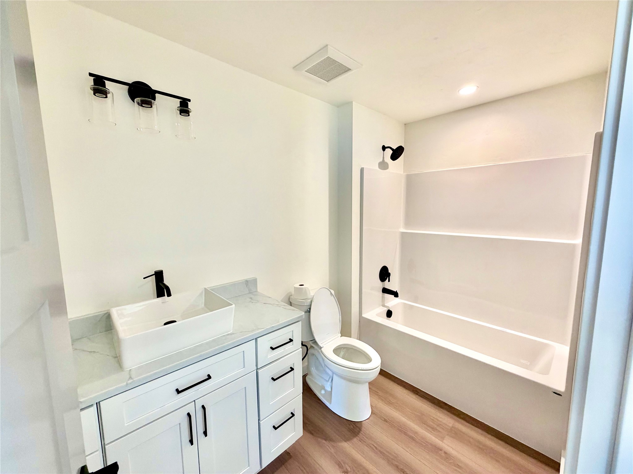
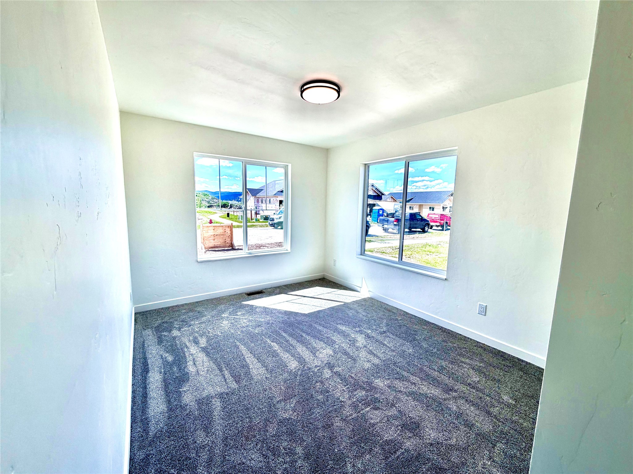
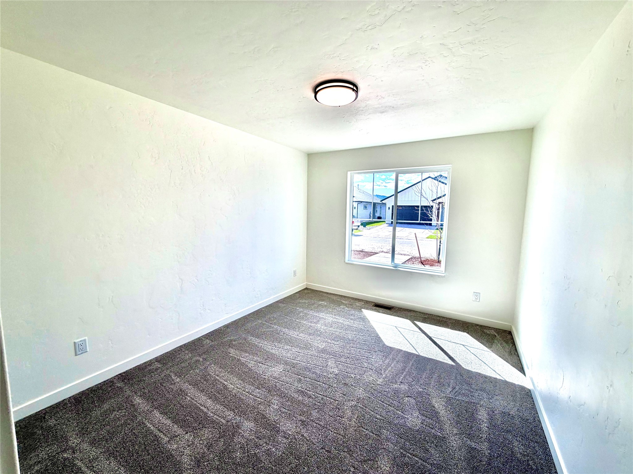
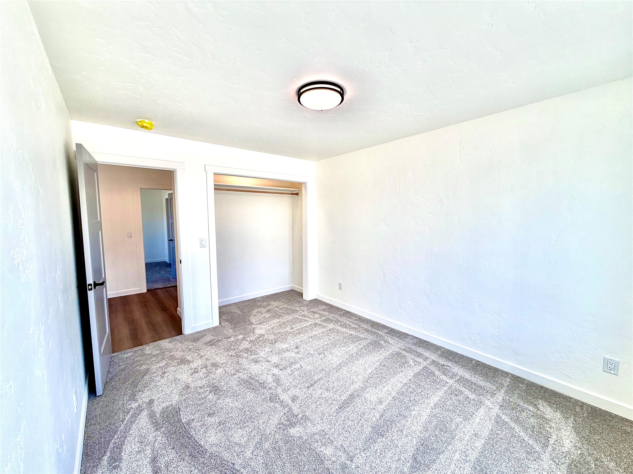
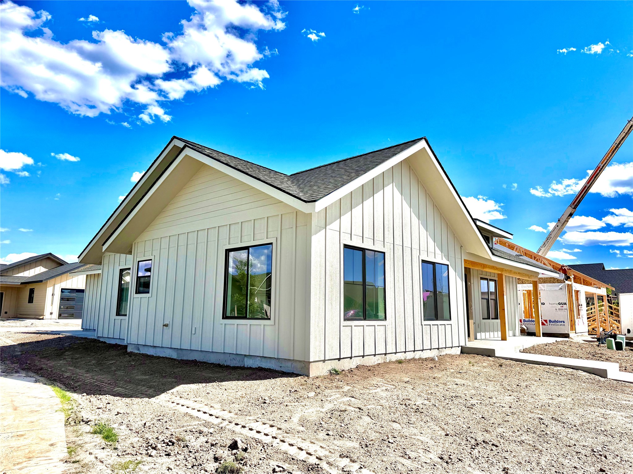
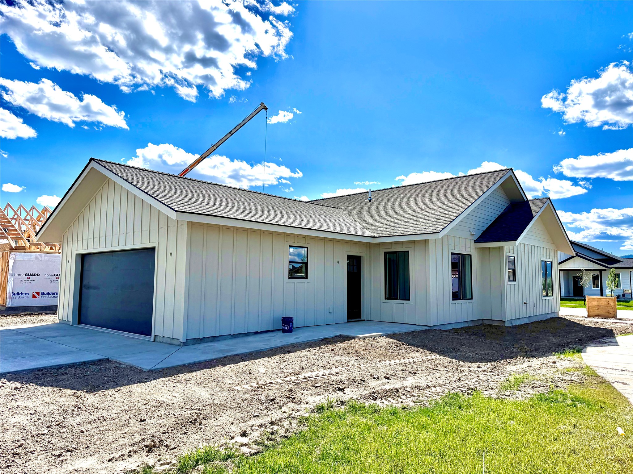
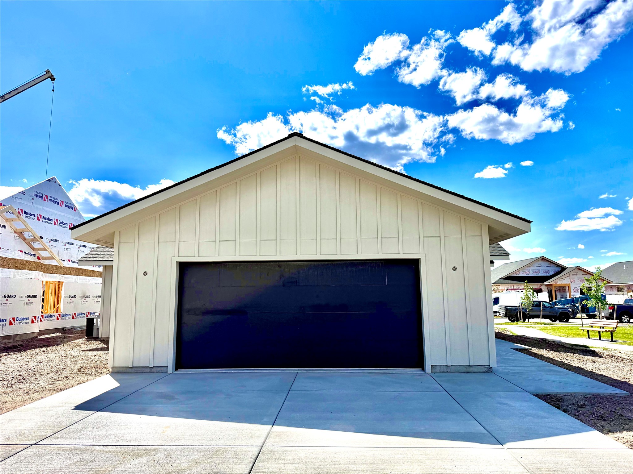
Thoughtfully built with quality and intention, this new construction home in the premier Starling Community offers a clean design and a layout that truly lives well. A 3-bedroom, 2-bath with a 2 car garage from Wesco Inc stands out from the typical new build from the moment you walk in.

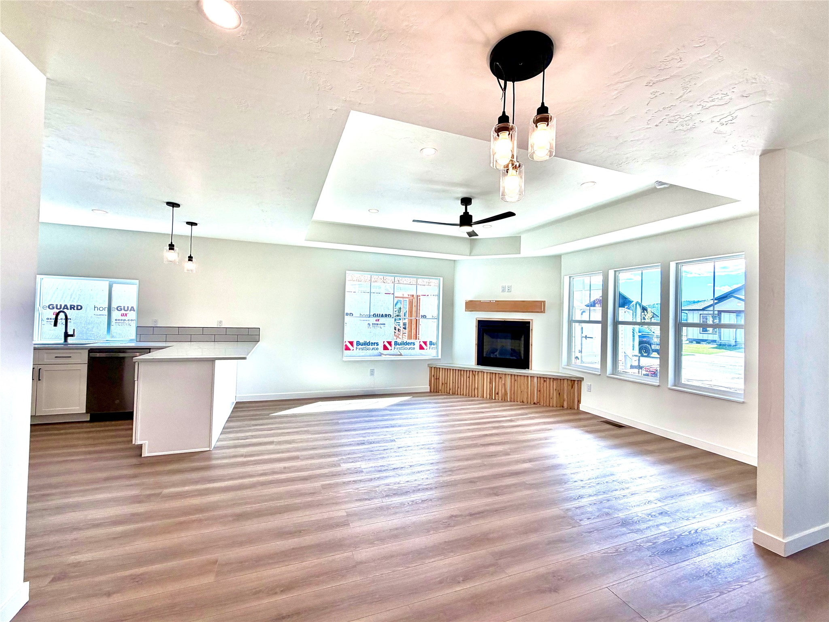
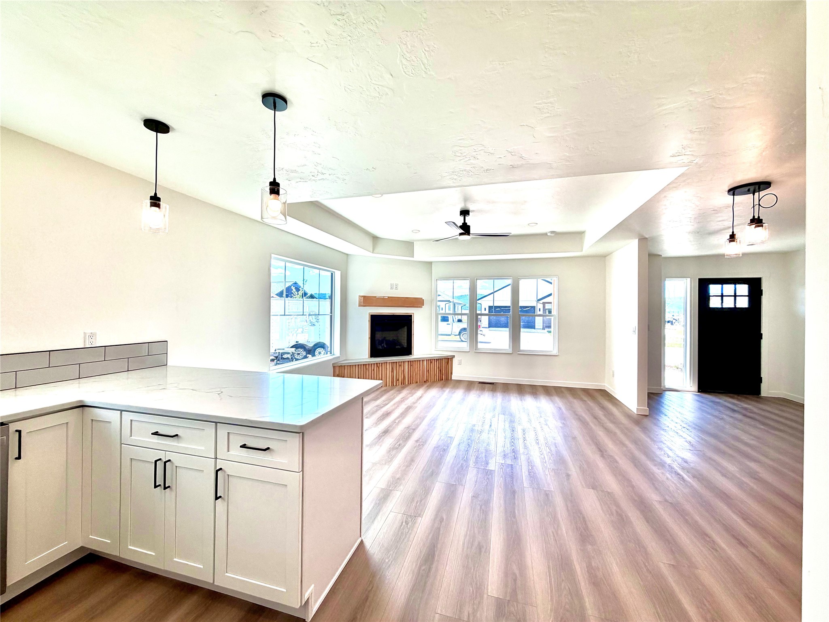
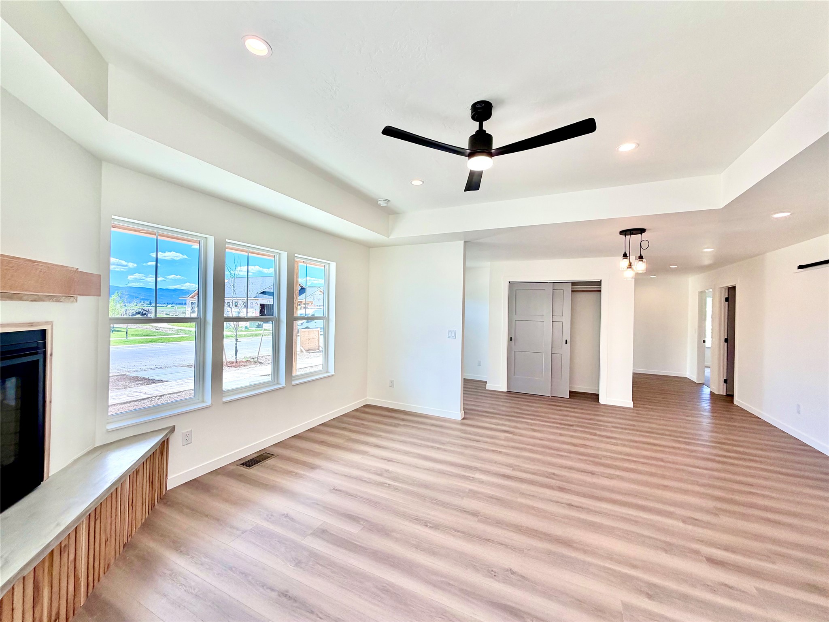
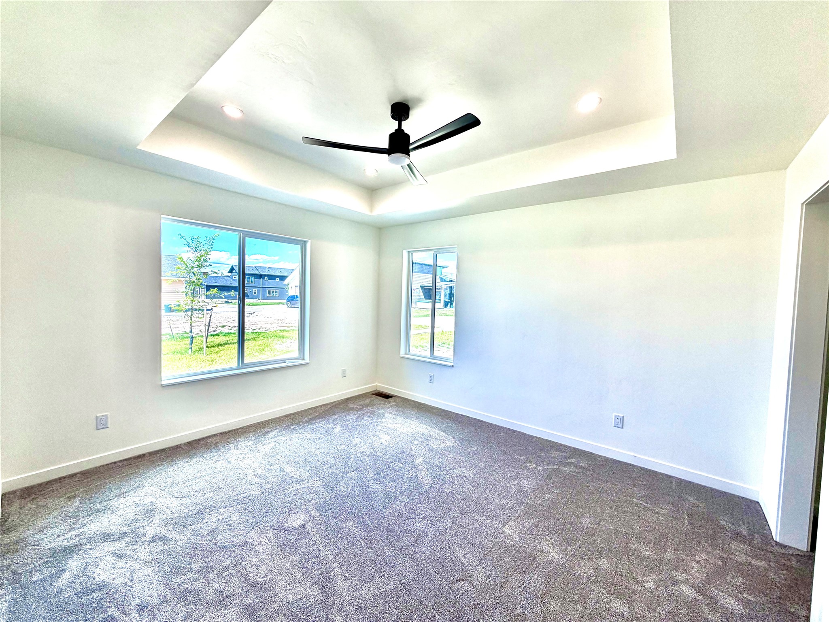
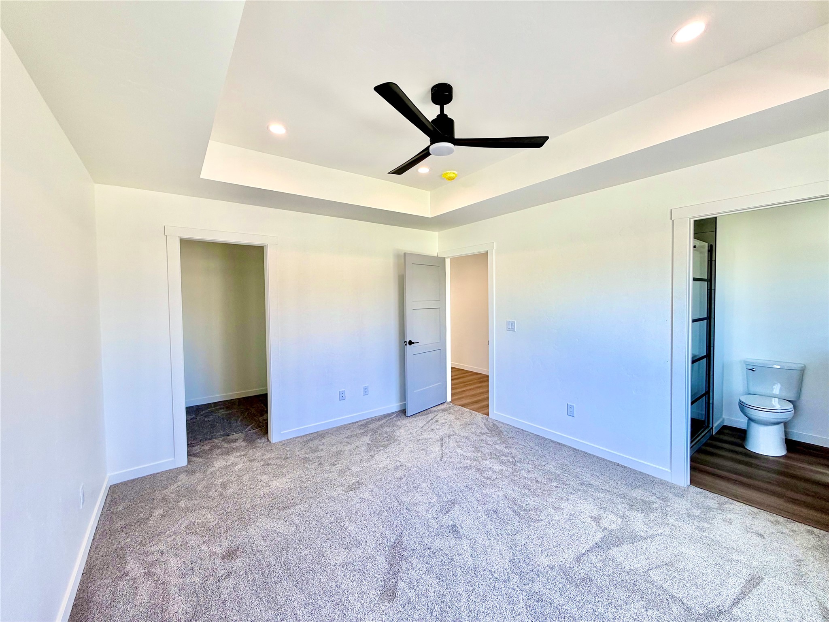
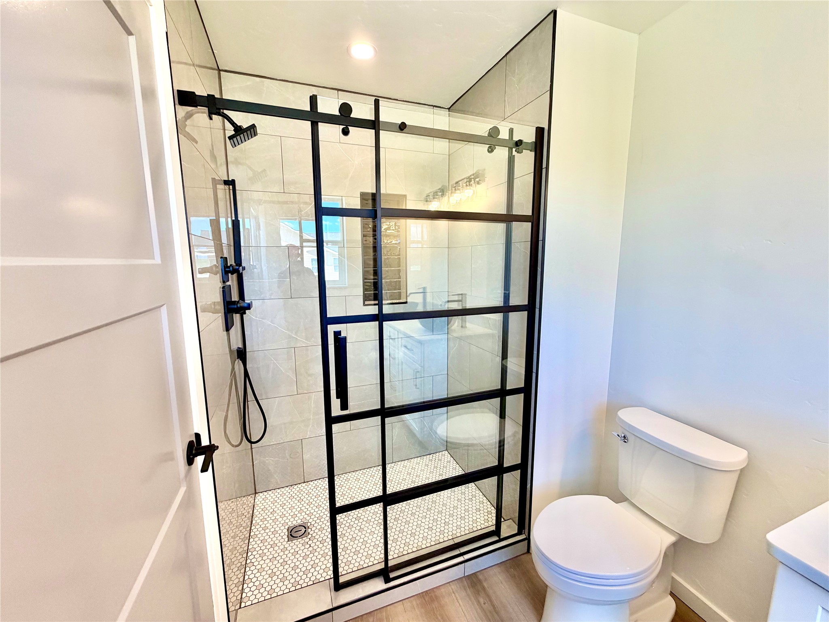
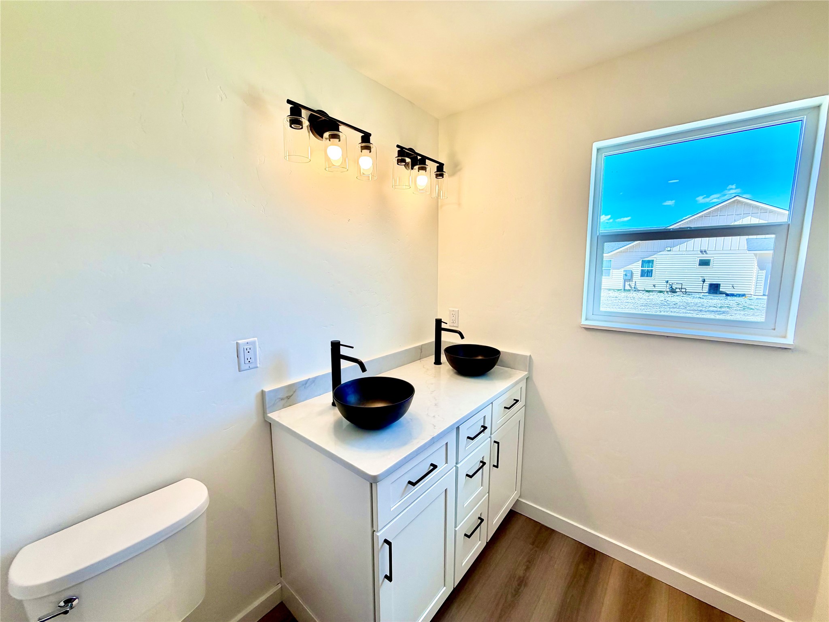
The open concept living space is anchored by a cozy fireplace, and tray ceilings, creating a warm elevated feel. The kitchen is planned to feature granite countertops, a natural gas range, and ceiling height cabinetry, bringing both function and a polished look. The master bedroom continues that same attention to detail with its own tray ceiling, double vanity, and tiled walk-in shower for a comfortable, well-designed retreat.

Outside, you'll notice views of Big Mountain with the north side of the lot bordering open common space; offering a little extra privacy and room to breathe. The front and back yard will have underground sprinklers, a tree in both the front and back, and a planter box ready to make your own.

With an estimated completion date of mid-April don't miss the opportunity to step into this well designed home just in time for spring.

3
beds

2
baths

1,466 Sq.Ft. LIVING AREA

5,052.96 Sq.Ft. lot

Cecil Waatti

Cecil Waatti

Features & Amenities

Interior

  • total bedrooms3
  • Total bathrooms2
  • full bathroom1
  • three quarter bathroom1
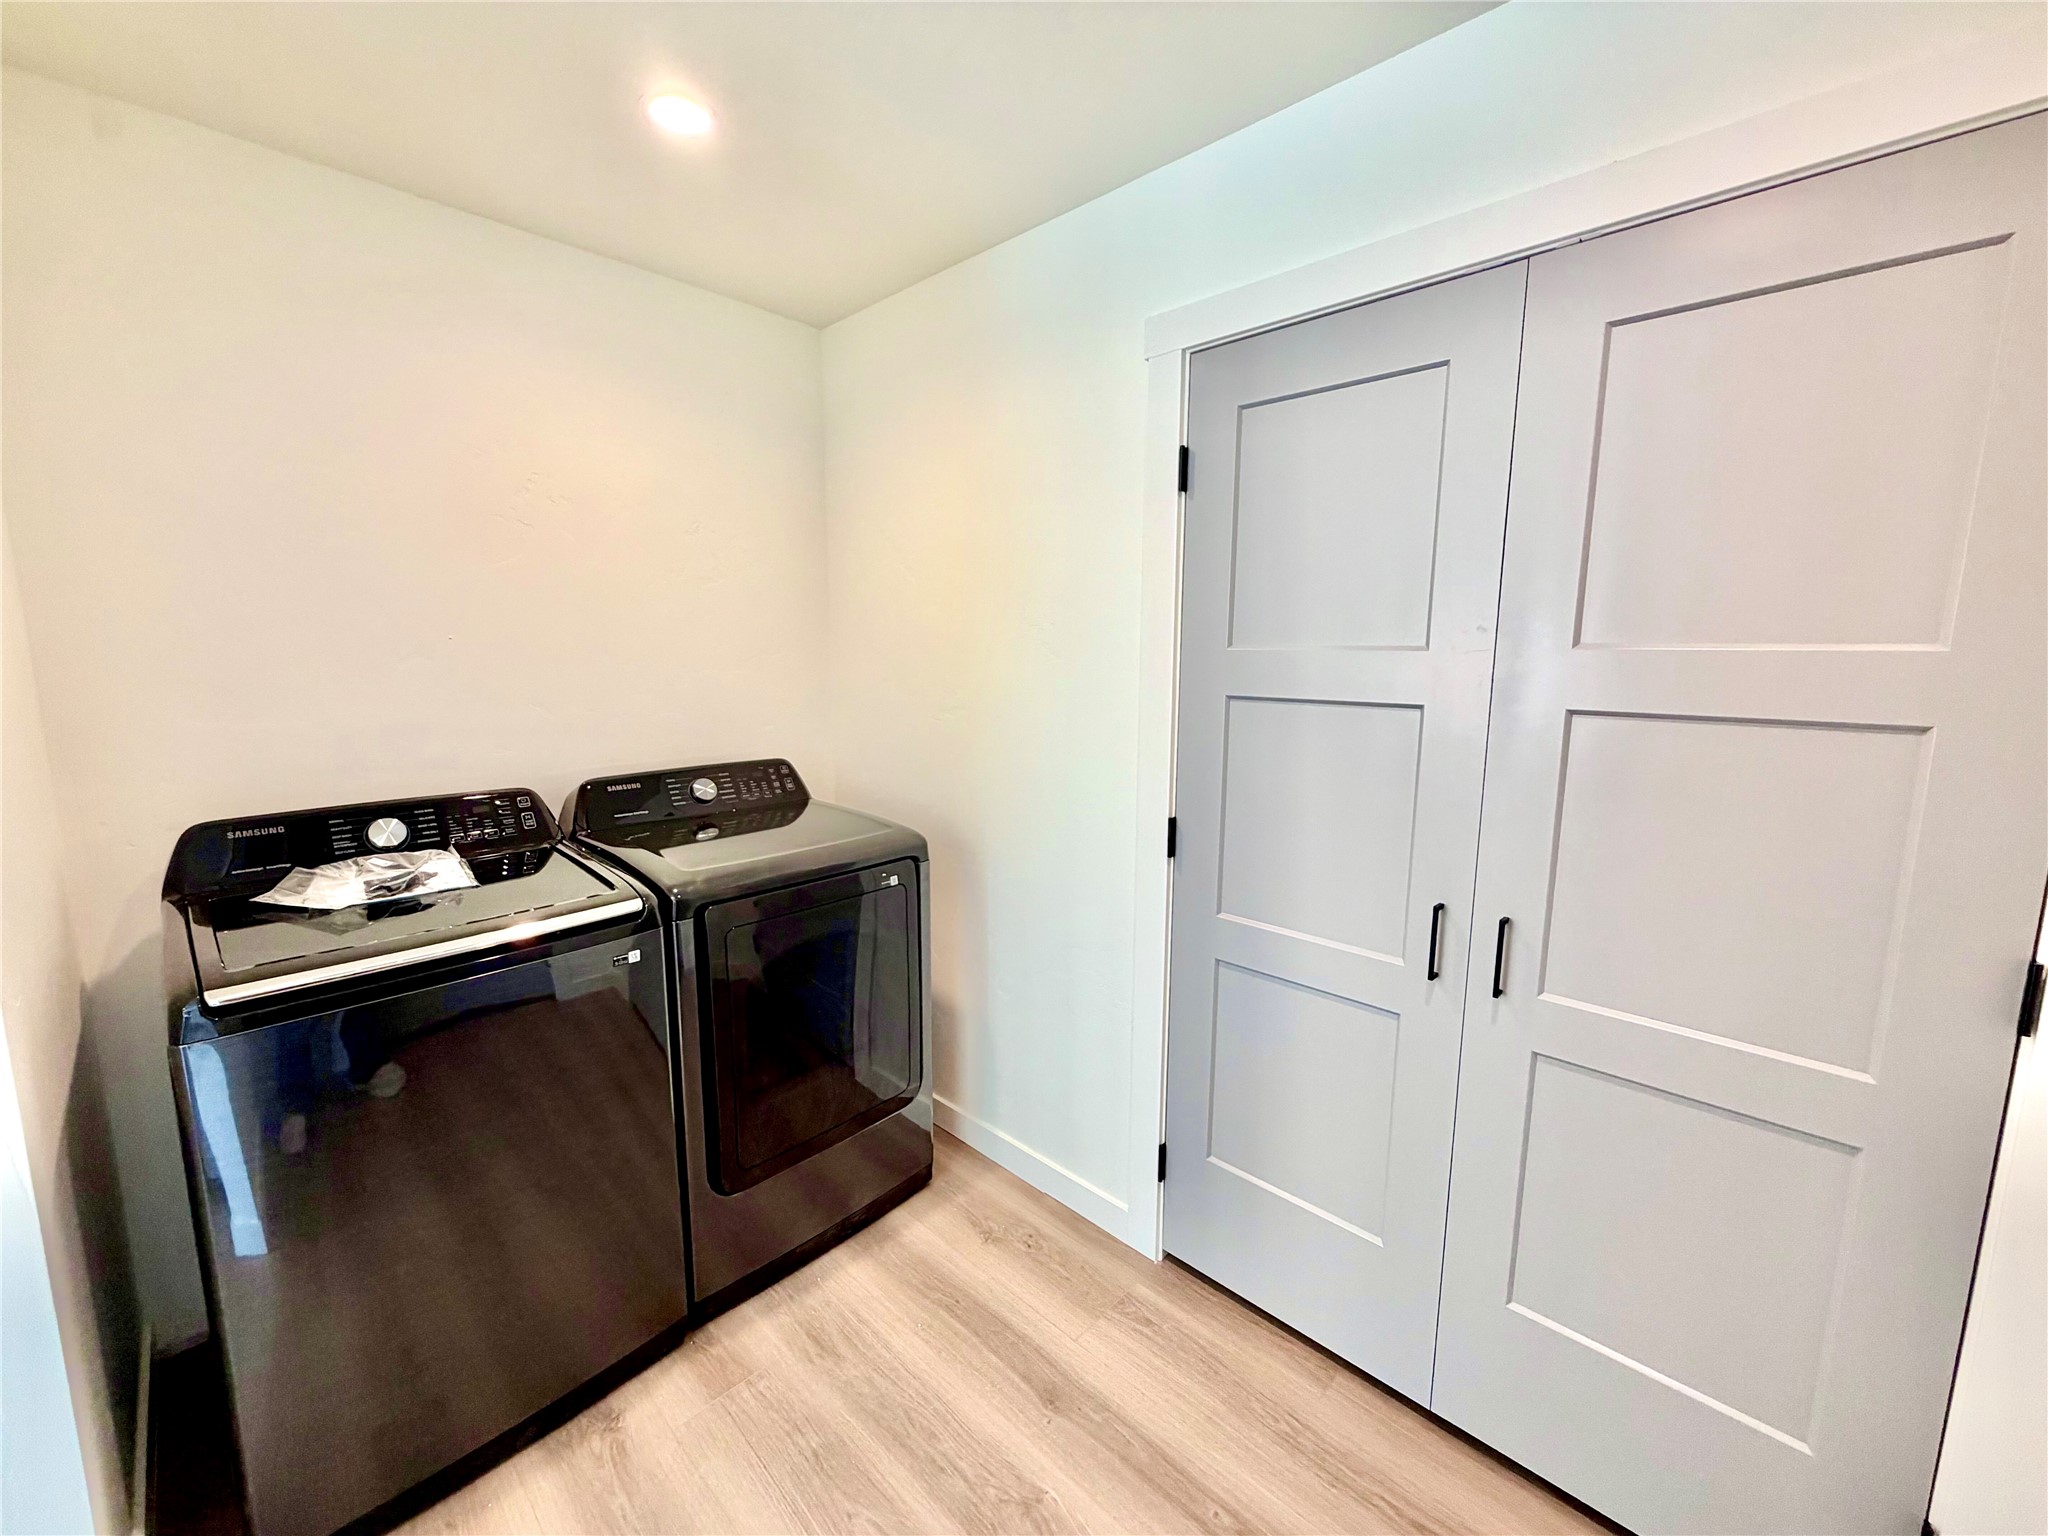
  • Laundry room Washer Hookup
  • APPLIANCES Dryer, Dishwasher, Microwave, Range, Refrigerator, Washer
  • other interior Features Fireplace, Walk-In Closet(s)

Area & Lot

  • Status For Sale
  • Living Area1,466 Sq.Ft.
  • Lot Area5,052.96 Sq.Ft.
  • MLS® ID30067510
  • TypeResidential
  • YEAR BUILT2026
  • Architecture StylesRanch
  • School DistrictDistrict No. 1

Exterior

  • STORIES1
  • Garage Space2.0
  • water SourcePublic
  • utilitiesCable Available, Electricity Connected, Natural Gas Connected, High Speed Internet Available, Phone Available
  • roofAsphalt
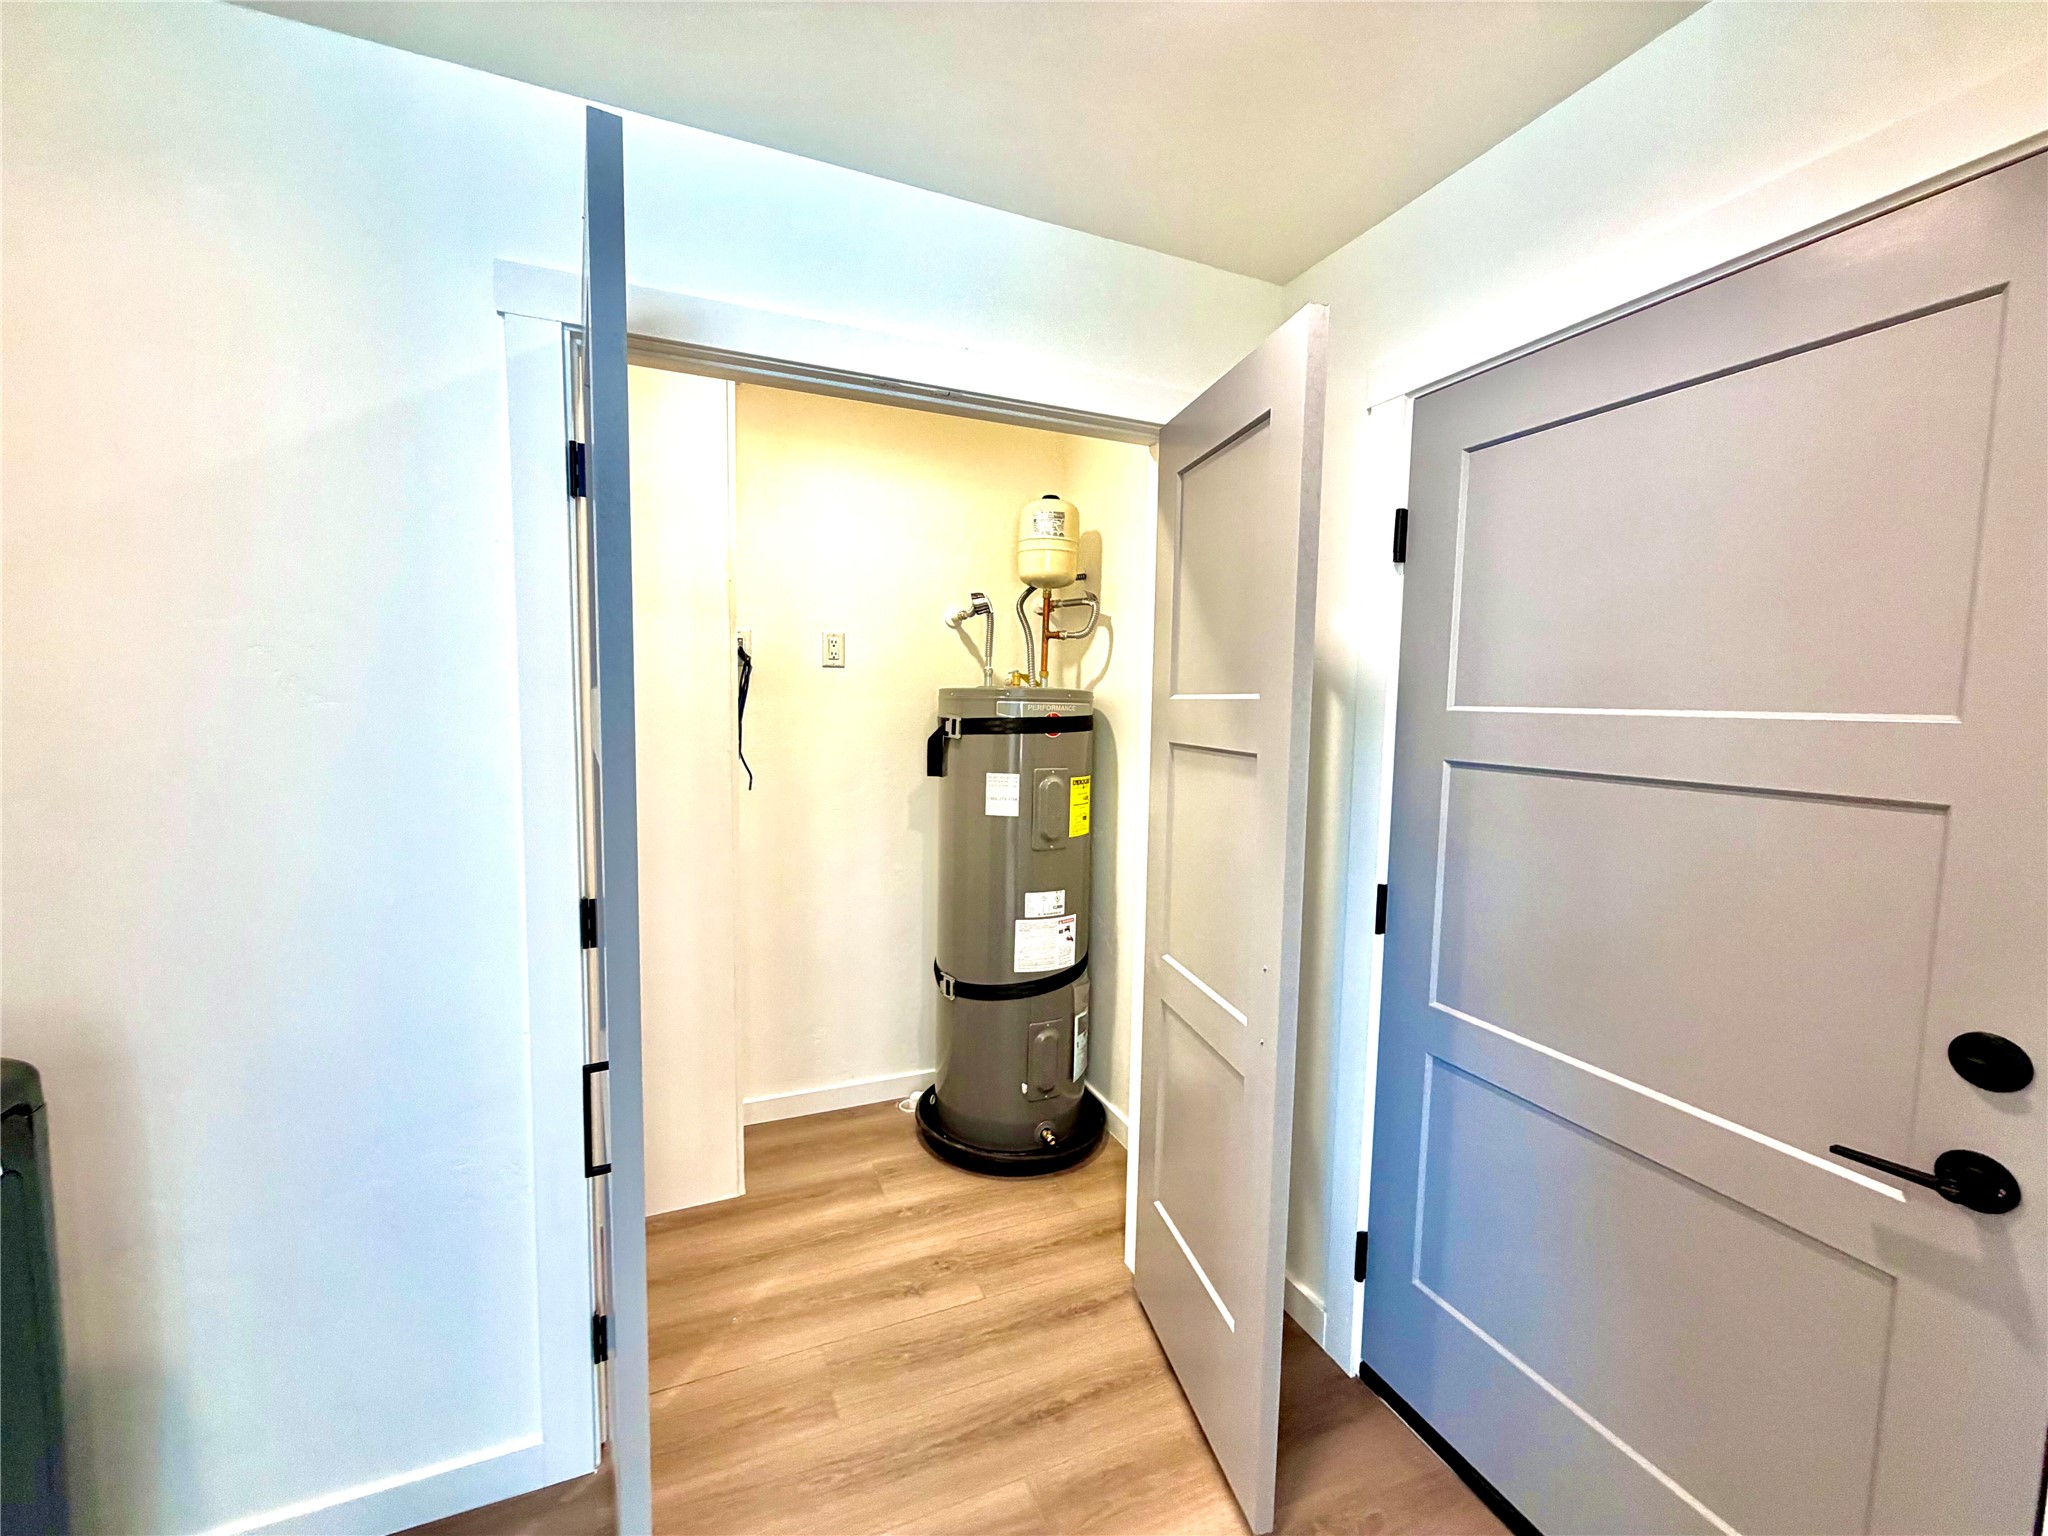
  • HEAT TYPEForced Air, Gas
  • AIR CONDITIONINGCentral Air
  • sewerPublic Sewer
  • SubstructurePoured, Slab
  • HOA AmenitiesPark, See Remarks
  • security FeaturesCarbon Monoxide Detector(s), Smoke Detector(s)
  • other exterior FeaturesRain Gutters, See Remarks

Financial

  • Sales Price$565,000
  • HOA $150/3 mos
image

Schedule a Showing

We would love to show you our beautiful property. Please select your preferred date and time below. An agent will be in touch shortly to confirm your appointment.

Schedule a Showing

We would love to show you our beautiful property. Please select your preferred date and time below. An agent will be in touch shortly to confirm your appointment.

Thank you for your interest in 813 Rivet Way, Kalispell, MT 59901. We are reviewing your request and will be in touch shortly!

Mortgage Calculator

Estimate your monthly mortgage payment, including the principal and interest, property taxes, and HOA. Adjust the values to generate a more accurate rate.

All estimates are provided for informational purposes only. Actual amounts may vary.
$0,000 Your Payment 20 15 65
$0,000 Your Payment

Work With Us

When you work with the Cecil Waatti Team, you gain the support of experienced professionals dedicated to clear communication, smart strategy, and results you can trust.

Follow Me on Instagram