Leave a Message

Thank you for your message. We will be in touch with you shortly.

548 Parkway Drive
548 Parkway Drive
548 Parkway Drive
548 Parkway Drive
548 Parkway Drive
548 Parkway Drive
548 Parkway Drive
548 Parkway Drive
548 Parkway Drive
548 Parkway Drive
548 Parkway Drive
548 Parkway Drive
548 Parkway Drive
548 Parkway Drive
548 Parkway Drive
548 Parkway Drive
548 Parkway Drive
548 Parkway Drive
548 Parkway Drive
548 Parkway Drive
548 Parkway Drive
548 Parkway Drive
548 Parkway Drive
548 Parkway Drive
548 Parkway Drive
548 Parkway Drive
548 Parkway Drive
548 Parkway Drive
548 Parkway Drive
548 Parkway Drive
548 Parkway Drive
548 Parkway Drive
548 Parkway Drive
548 Parkway Drive
548 Parkway Drive
548 Parkway Drive
548 Parkway Drive
548 Parkway Drive
548 Parkway Drive
548 Parkway Drive
548 Parkway Drive
548 Parkway Drive
548 Parkway Drive
548 Parkway Drive
548 Parkway Drive
548 Parkway Drive
SEE ALL PHOTOS
548 Parkway Drive
548 Parkway Drive
548 Parkway Drive
548 Parkway Drive
548 Parkway Drive
548 Parkway Drive
548 Parkway Drive
548 Parkway Drive
548 Parkway Drive
548 Parkway Drive
548 Parkway Drive
548 Parkway Drive
548 Parkway Drive
548 Parkway Drive
548 Parkway Drive
548 Parkway Drive
548 Parkway Drive
548 Parkway Drive
548 Parkway Drive
548 Parkway Drive
548 Parkway Drive
548 Parkway Drive
548 Parkway Drive
548 Parkway Drive
548 Parkway Drive
548 Parkway Drive
548 Parkway Drive
548 Parkway Drive
548 Parkway Drive
548 Parkway Drive
548 Parkway Drive
548 Parkway Drive
548 Parkway Drive
548 Parkway Drive
548 Parkway Drive
548 Parkway Drive
548 Parkway Drive
548 Parkway Drive
548 Parkway Drive
548 Parkway Drive
548 Parkway Drive
548 Parkway Drive
548 Parkway Drive
548 Parkway Drive
548 Parkway Drive
548 Parkway Drive
Sold

548 Parkway Drive

548 Parkway Drive, Kalispell, MT 59901

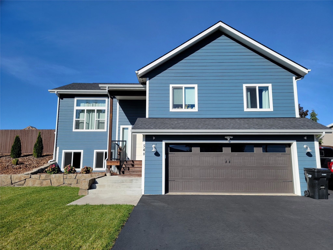
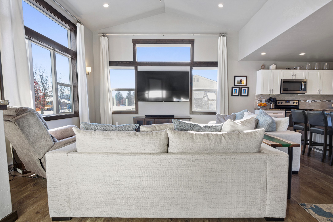
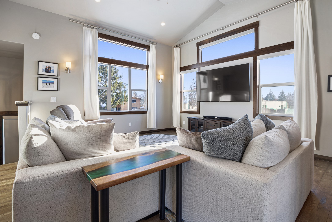
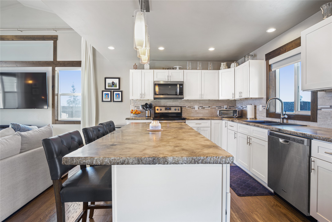
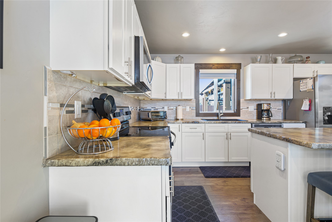
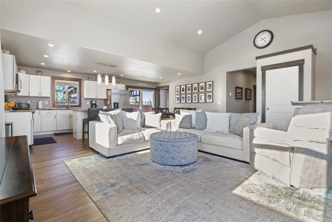
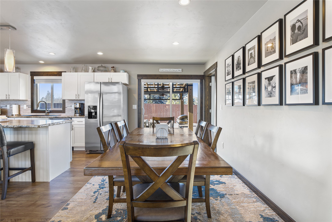
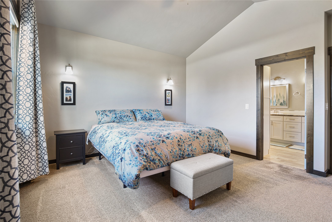
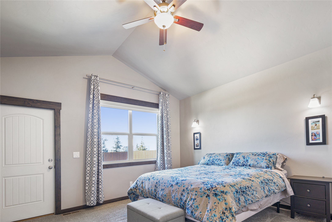
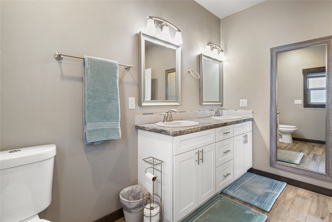
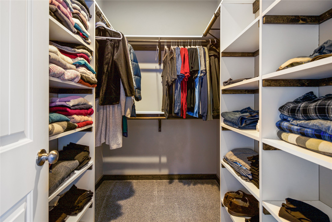
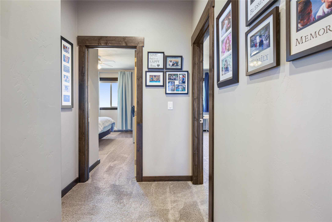
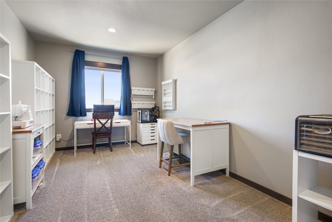
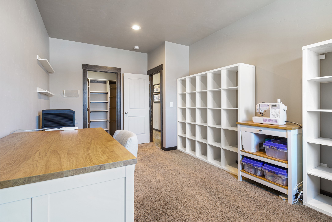
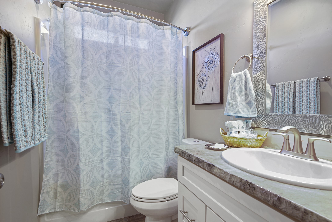
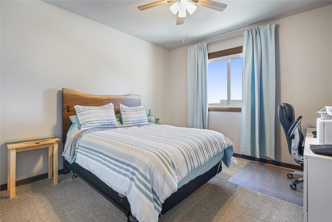
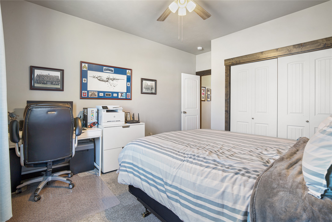
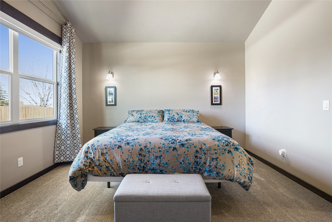
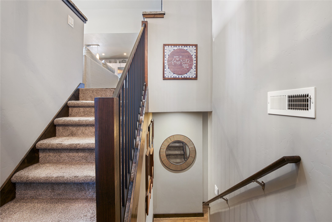
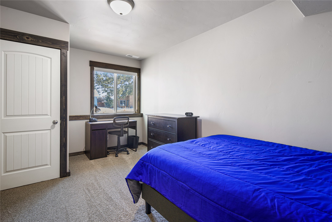
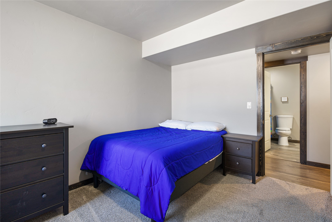
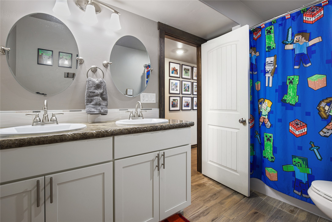
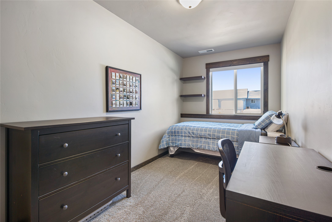
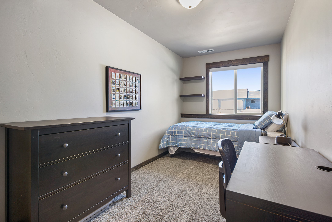
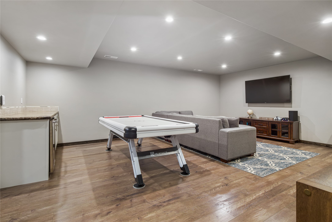
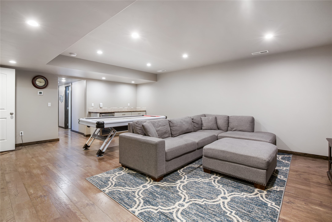
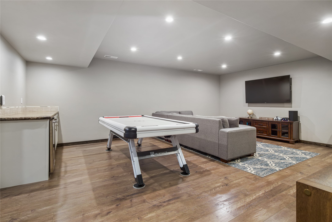
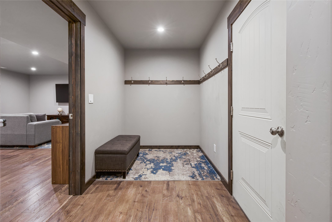
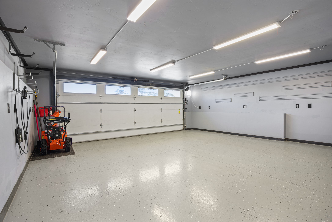
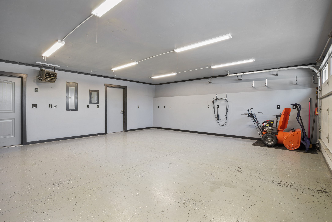
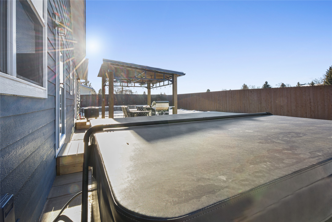
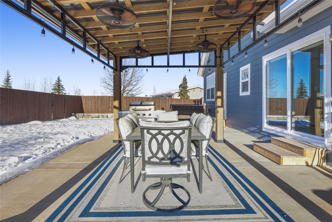
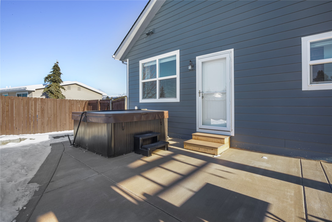
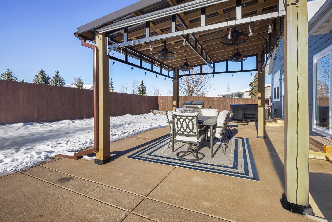
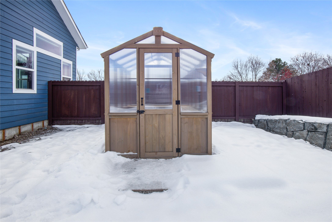
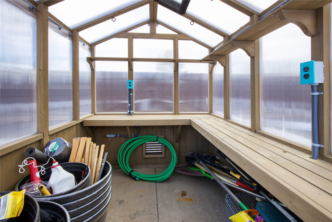
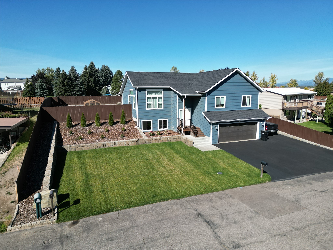
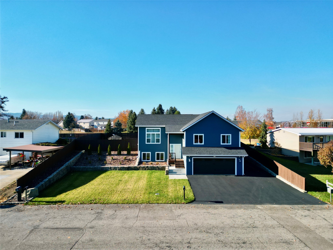
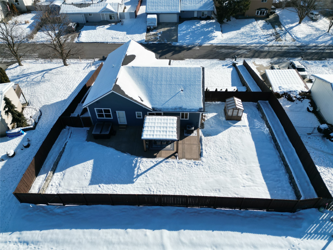
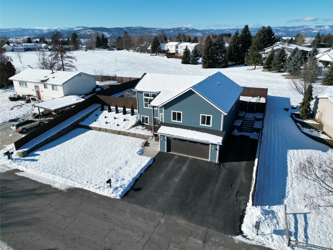
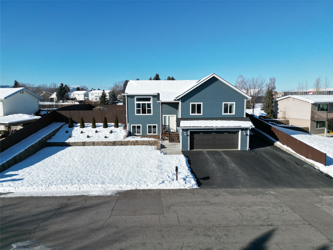
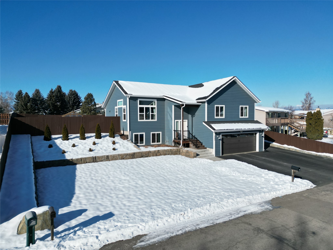
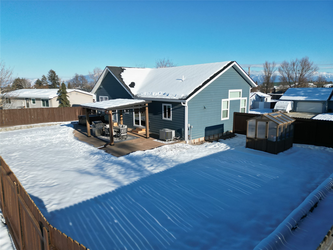
This is the first time this fully finished stunning new build has hit the market in Northridge. It features high-end finishes throughout, including a spacious master suite and two additional generously sized bedrooms on the main floor. The kitchen is a dream with a 6-ft island, white shaker cabinets with soft-close hardware, concrete countertops, and stainless steel appliances. The living area boasts vaulted ceilings and plenty of southern sunlight. The fully finished basement adds an additional 1,100 sqft, complete with two more bedrooms, a full bathroom, and a large theater or playroom. The backyard is ready for topsoil and grass, with sprinkler lines already installed. It also includes a large patio area with a hot tub, pergola and greenhouse. To top it off, there's a 24 x 24 heated garage and extra parking space. Note: Furniture included. Some photos taken during the summer.

5
beds

3
baths

2,900 Sq.Ft. LIVING AREA

10,237 Sq.Ft. lot

Cecil Waatti

Cecil Waatti

Features & Amenities

Interior

  • total bedrooms5
  • Total bathrooms3
  • full bathrooms3
  • Laundry room Washer Hookup
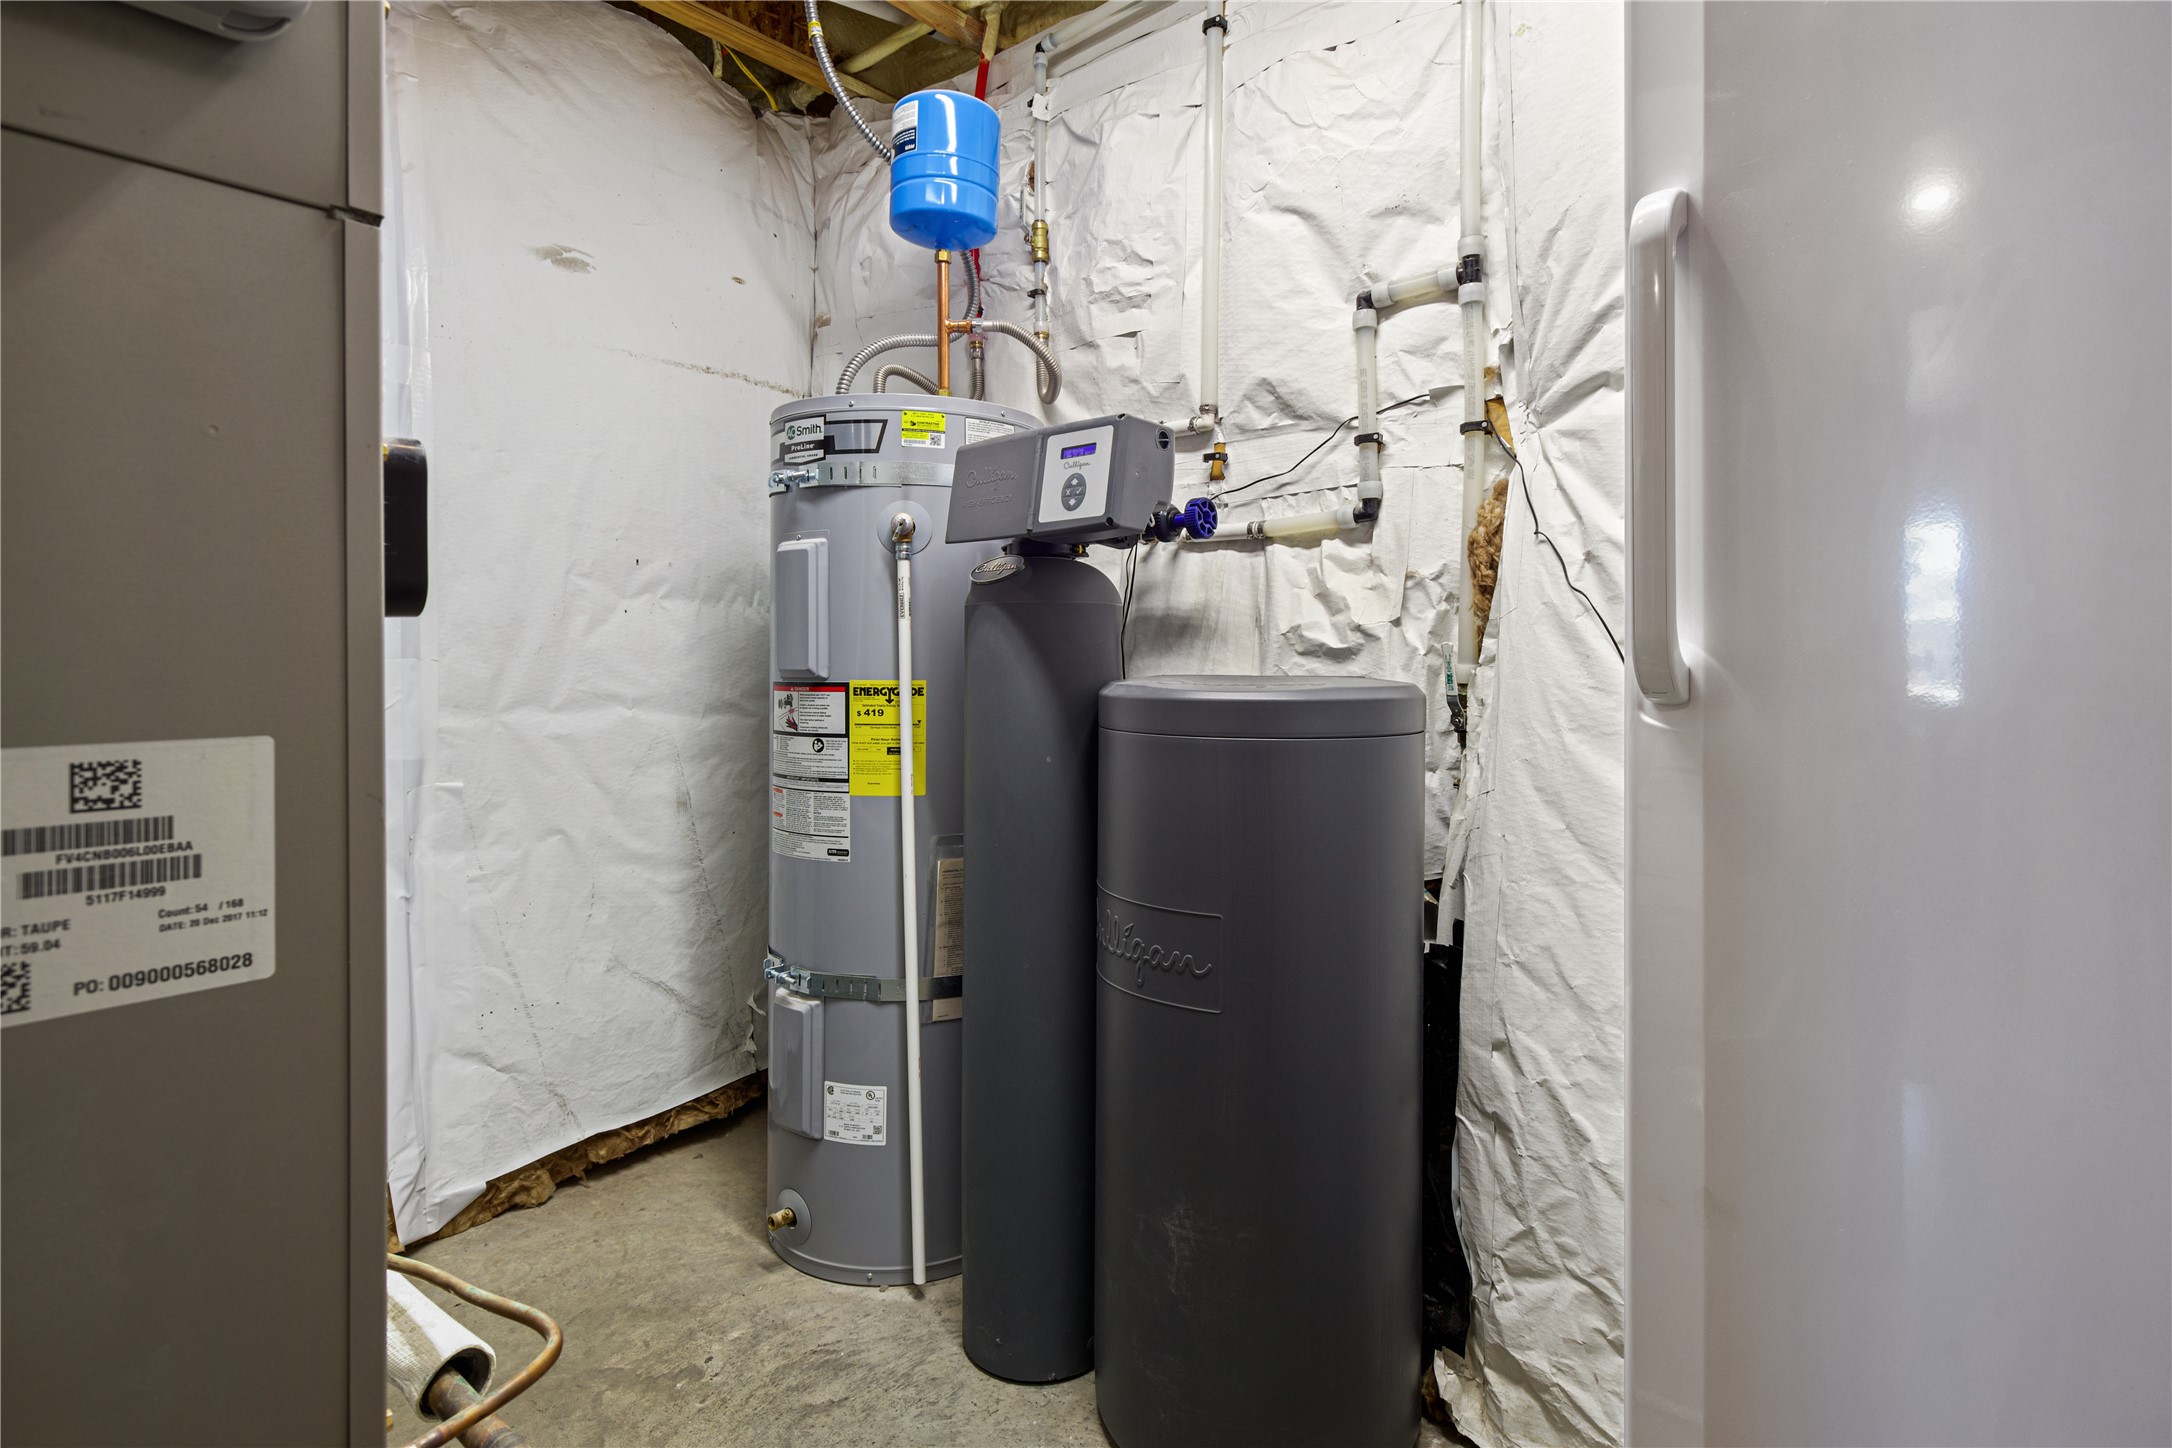
  • APPLIANCES Dryer, Dishwasher, Microwave, Range, Refrigerator, Water Softener, Washer
  • other interior Features Open Floorplan, Home Theater, Vaulted Ceiling(s), Walk-In Closet(s)

Area & Lot

  • Status Sold
  • Living Area2,900 Sq.Ft.
  • Lot Area10,237 Sq.Ft.
  • MLS® ID30039478
  • TypeResidential
  • YEAR BUILT2019
  • Architecture StylesSplit Level

Exterior

  • STORIES2
  • Garage Space2.0
  • water SourcePublic
  • utilitiesCable Available, Electricity Connected, High Speed Internet Available, Phone Available
  • roofAsphalt
  • lot featuresBack Yard, Landscaped, Level, Rock Outcropping, Secluded, Sprinklers In Ground, Views
  • parkingAdditional Parking, Boat, Garage, Garage Door Opener, Heated Garage, On Street
  • HEAT TYPEHeat Pump
  • AIR CONDITIONINGCentral Air
  • sewerPublic Sewer
  • SubstructurePoured

Financial

  • Price Upon Request
  • Zoning Residential

Work With Us

When you work with the Cecil Waatti Team, you gain the support of experienced professionals dedicated to clear communication, smart strategy, and results you can trust.

Follow Me on Instagram