Leave a Message

Thank you for your message. We will be in touch with you shortly.

311 Dunwoody Lane
311 Dunwoody Lane
311 Dunwoody Lane
311 Dunwoody Lane
311 Dunwoody Lane
311 Dunwoody Lane
311 Dunwoody Lane
311 Dunwoody Lane
311 Dunwoody Lane
311 Dunwoody Lane
311 Dunwoody Lane
311 Dunwoody Lane
311 Dunwoody Lane
311 Dunwoody Lane
311 Dunwoody Lane
311 Dunwoody Lane
311 Dunwoody Lane
311 Dunwoody Lane
311 Dunwoody Lane
311 Dunwoody Lane
311 Dunwoody Lane
311 Dunwoody Lane
SEE ALL PHOTOS
311 Dunwoody Lane
311 Dunwoody Lane
311 Dunwoody Lane
311 Dunwoody Lane
311 Dunwoody Lane
311 Dunwoody Lane
311 Dunwoody Lane
311 Dunwoody Lane
311 Dunwoody Lane
311 Dunwoody Lane
311 Dunwoody Lane
311 Dunwoody Lane
311 Dunwoody Lane
311 Dunwoody Lane
311 Dunwoody Lane
311 Dunwoody Lane
311 Dunwoody Lane
311 Dunwoody Lane
311 Dunwoody Lane
311 Dunwoody Lane
311 Dunwoody Lane
311 Dunwoody Lane
Sold

311 Dunwoody Lane

311 Dunwoody Lane, Columbia Falls, MT 59912

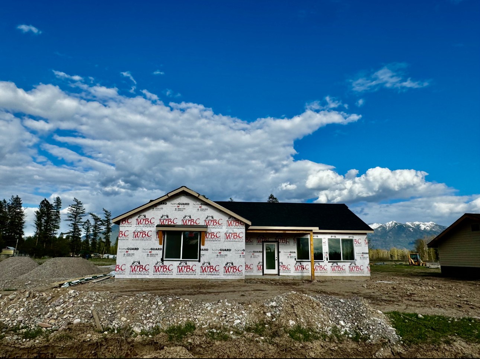
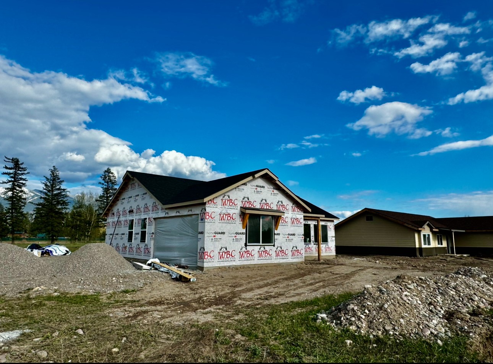
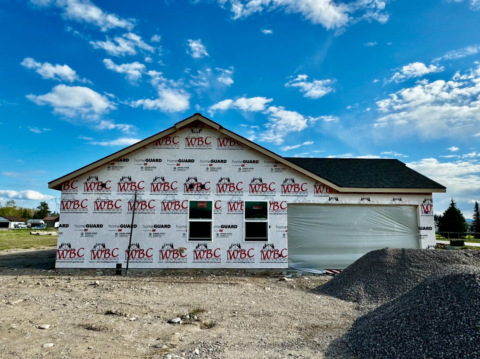
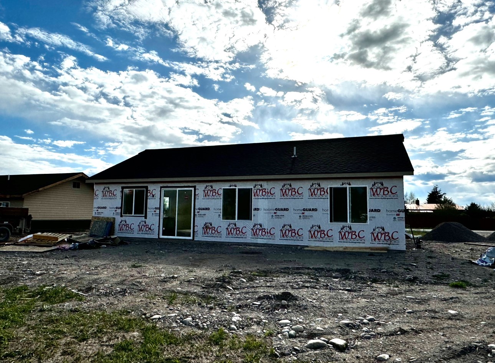
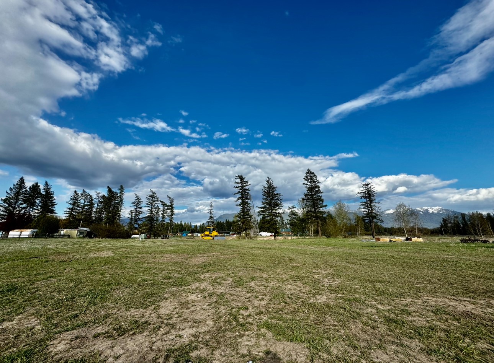
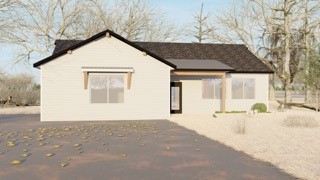
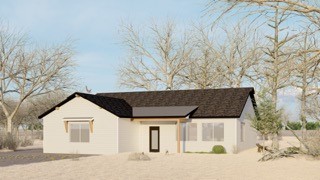
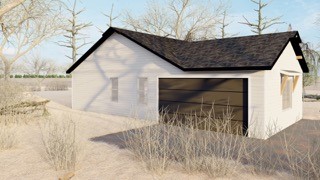
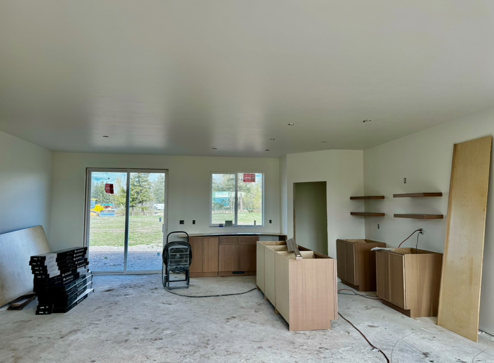
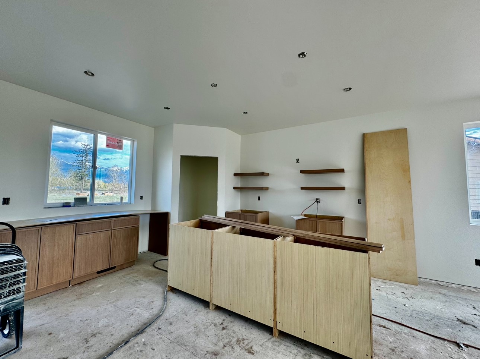
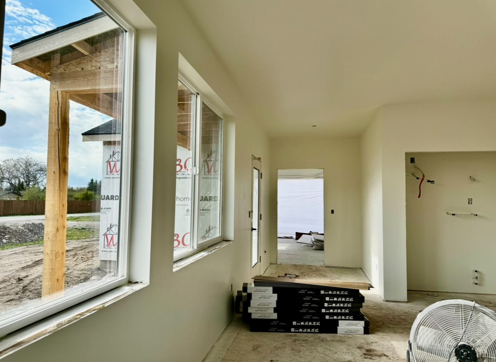
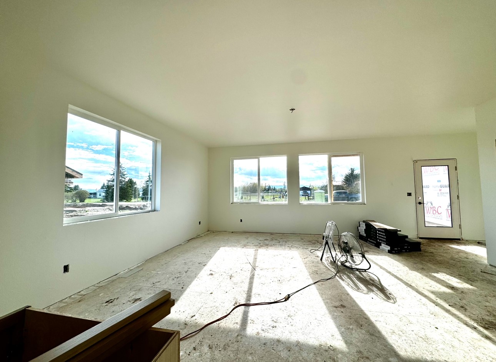
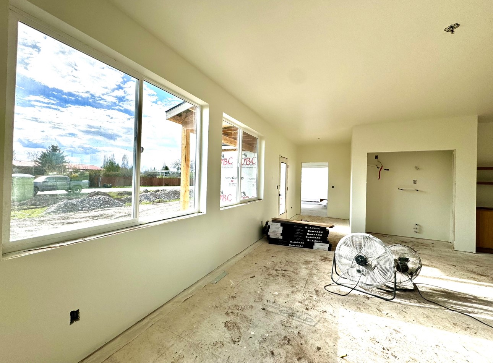
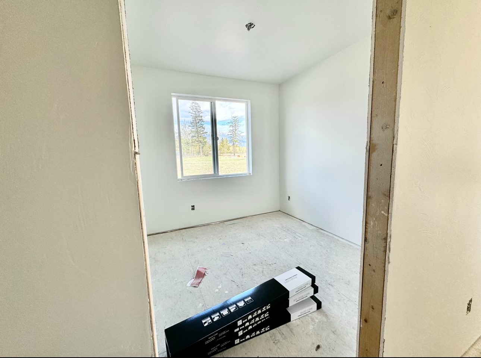
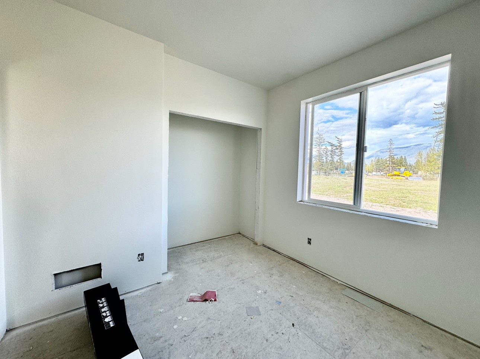
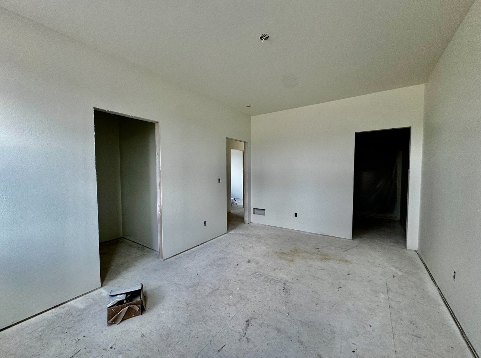
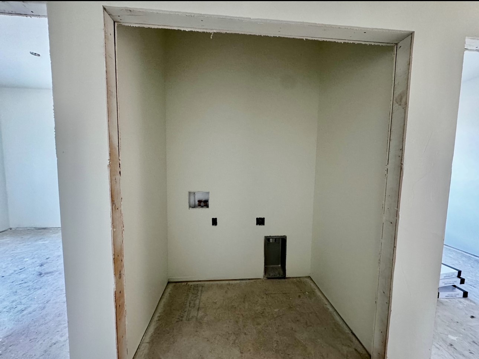
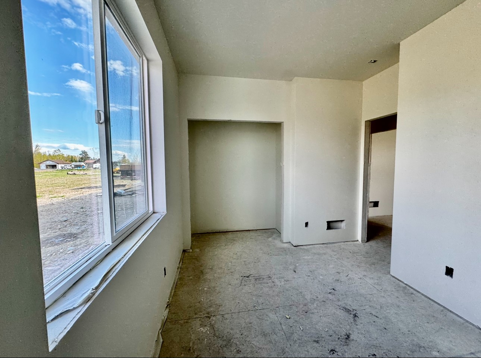
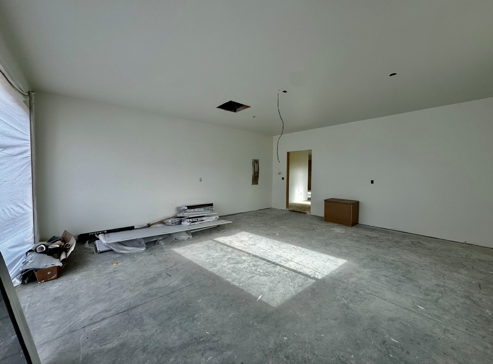
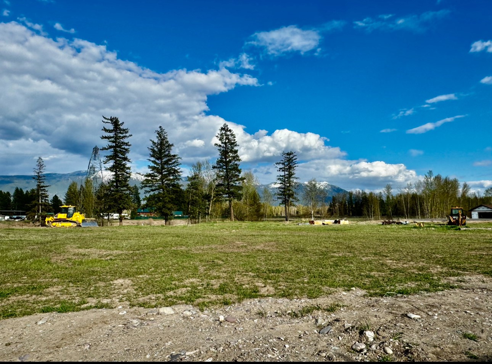
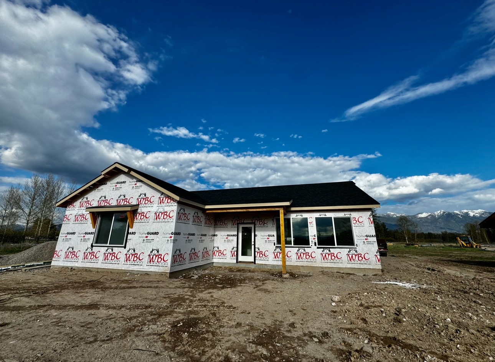
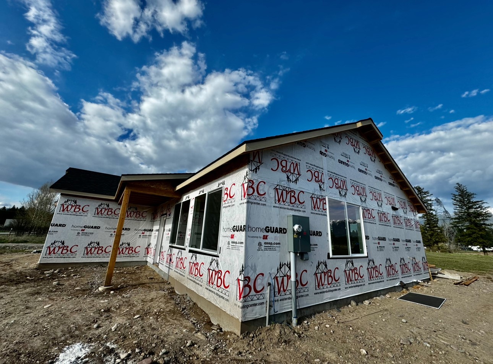
Welcome to your future home in progress! This new-construction property boasts 1,471 square feet of single-level living space, perfect for those who appreciate simplicity and comfort. Featuring 3 bedrooms, 2 baths, 1.5 car garage, and large windows inviting ample natural light, this home promises a bright and airy atmosphere. Nestled on 0.6 acres, it offers plenty of outdoor space for relaxation and recreation. With completion nearing, this home is ready for you to make it your own. Call Karly Hanson 406-249-6962, Cecil Waatti 406-890-4000 or your real estate professional.

3
beds

2
baths

1,471 Sq.Ft. LIVING AREA

0.61 Acres lot

Cecil Waatti

Cecil Waatti

Features & Amenities

Interior

  • total bedrooms3
  • Total bathrooms2
  • full bathrooms2
  • Laundry room Washer Hookup
  • APPLIANCES Dishwasher, Microwave, Range, Refrigerator
  • other interior Features Main Level Primary, Open Floorplan

Area & Lot

  • Status Sold
  • Living Area1,471 Sq.Ft.
  • Lot Area0.61 Acres
  • MLS® ID30025607
  • TypeResidential
  • YEAR BUILT2024
  • Architecture StylesRanch
  • View DescriptionMountain(s), Trees/Woods

Exterior

  • STORIES1
  • Garage Space1.5
  • water SourceShared Well
  • utilitiesCable Available, Electricity Connected, High Speed Internet Available, Separate Meters, Underground Utilities
  • roofAsphalt
  • lot featuresLevel
  • parkingAdditional Parking
  • HEAT TYPEElectric, Forced Air, Hot Water
  • AIR CONDITIONINGCentral Air
  • sewerPrivate Sewer, Septic Tank
  • SubstructurePoured
  • HOA AmenitiesNone
  • security FeaturesCarbon Monoxide Detector(s), Smoke Detector(s)

Financial

  • Price Upon Request
  • Zoning None

Work With Us

When you work with the Cecil Waatti Team, you gain the support of experienced professionals dedicated to clear communication, smart strategy, and results you can trust.

Follow Me on Instagram