Leave a Message

Thank you for your message. We will be in touch with you shortly.

1345 Morning Eagle Drive
SEE ALL PHOTOS
1345 Morning Eagle Drive
Sold

1345 Morning Eagle Drive

1345 Morning Eagle Drive, Kalispell, MT 59901

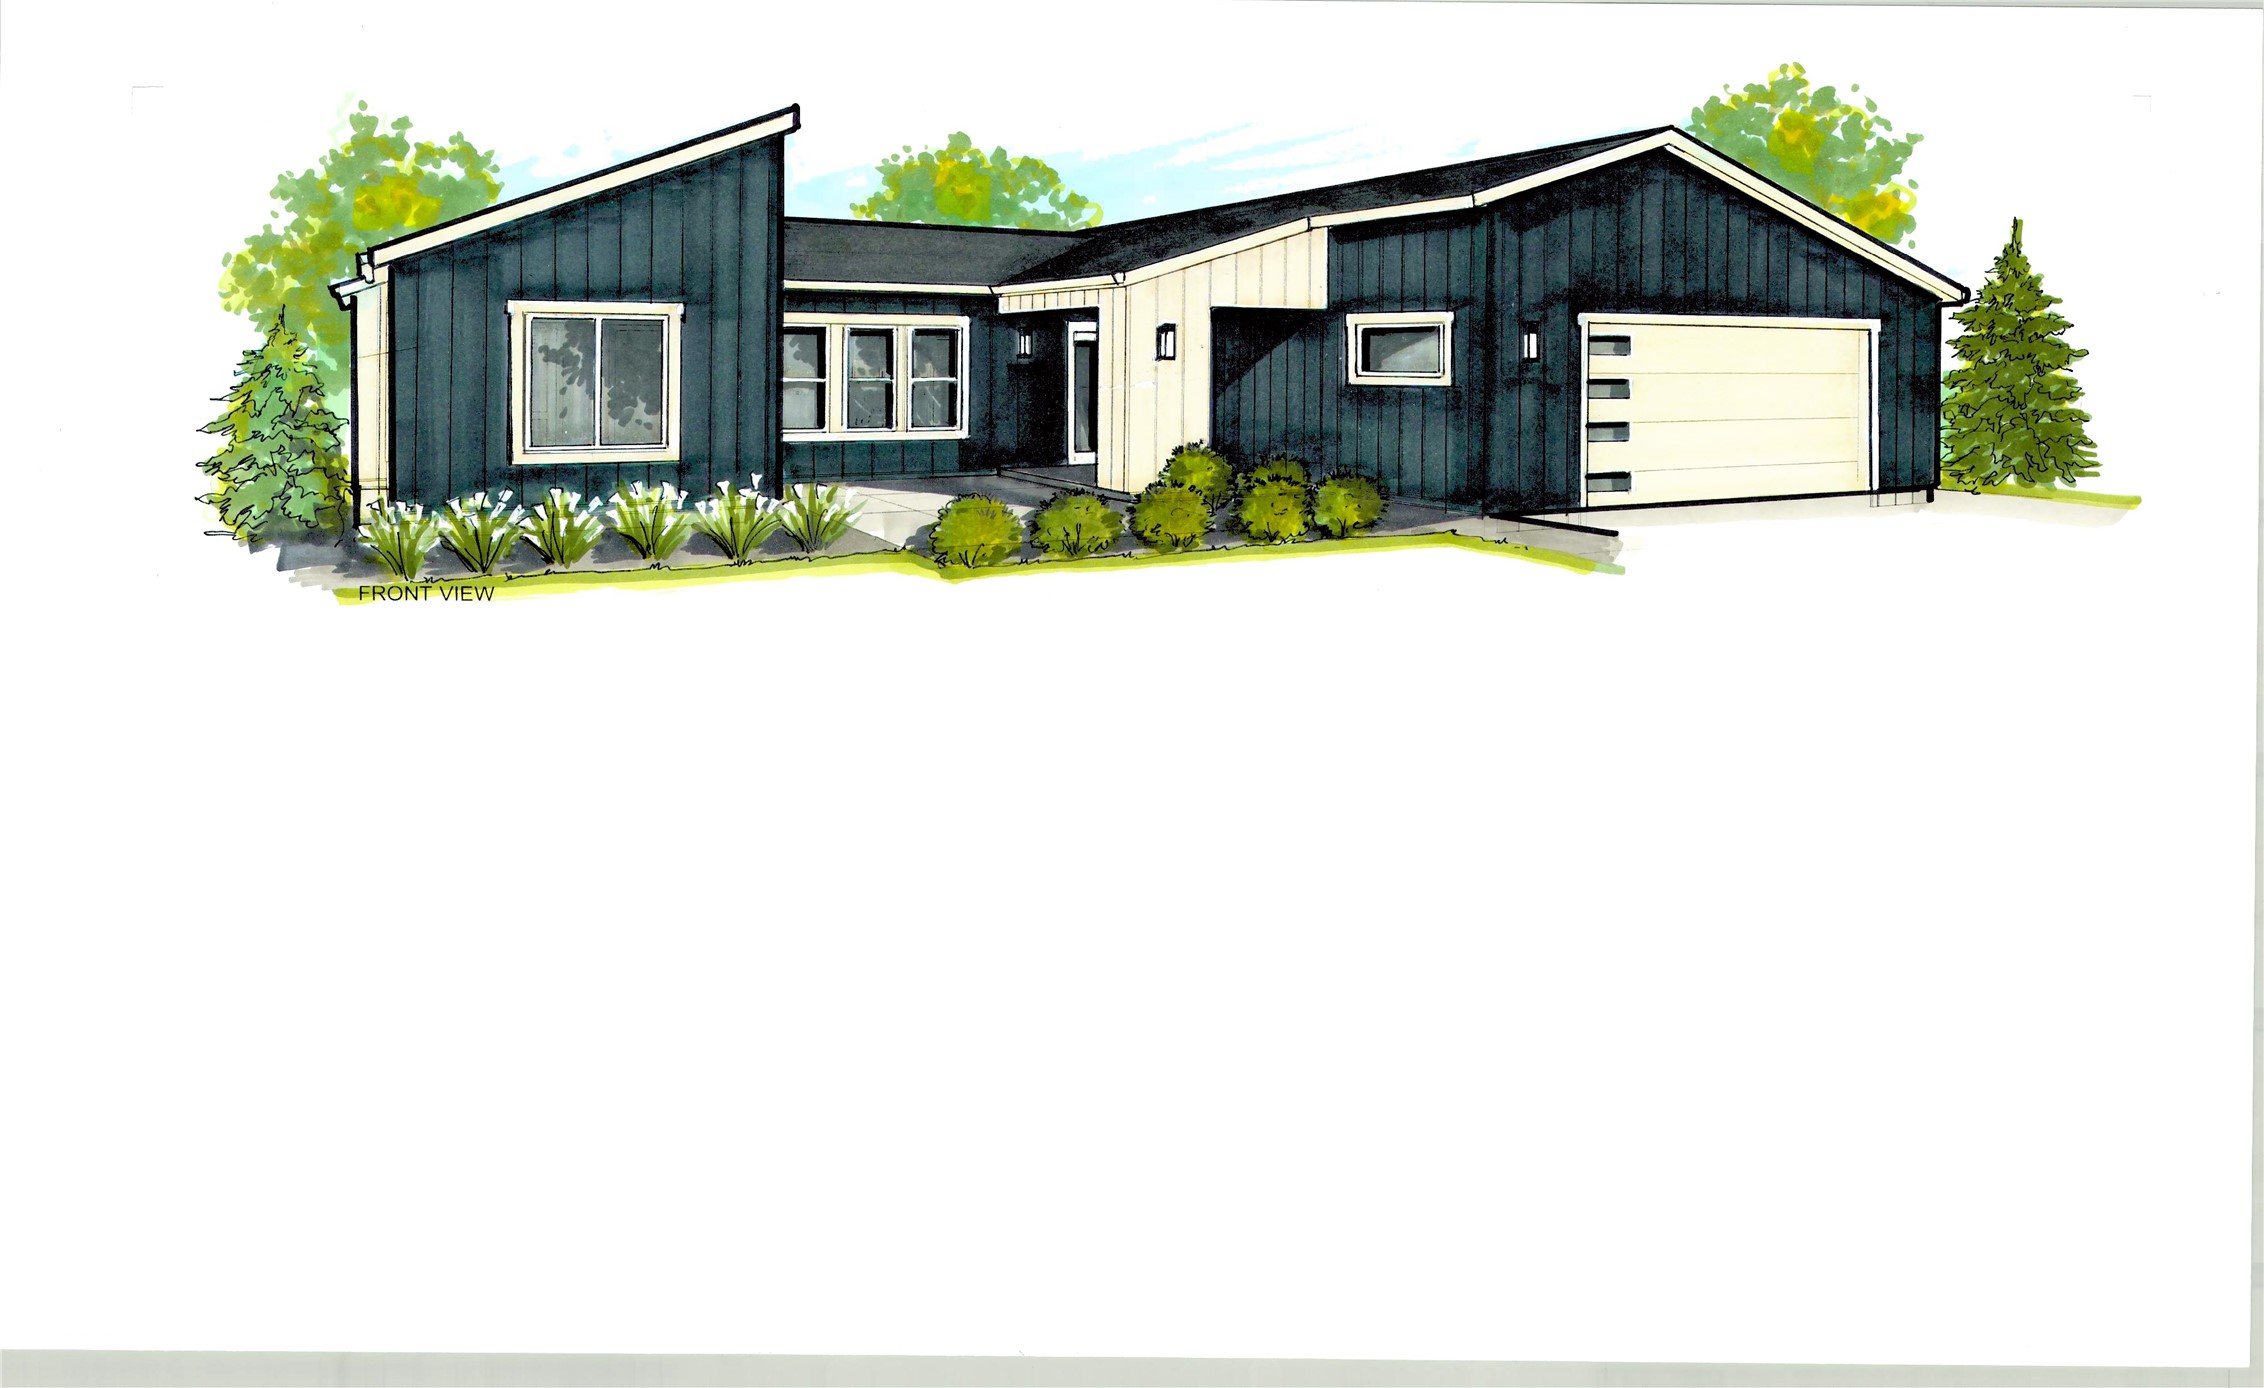
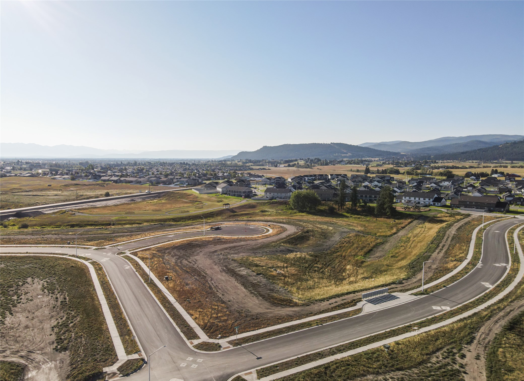
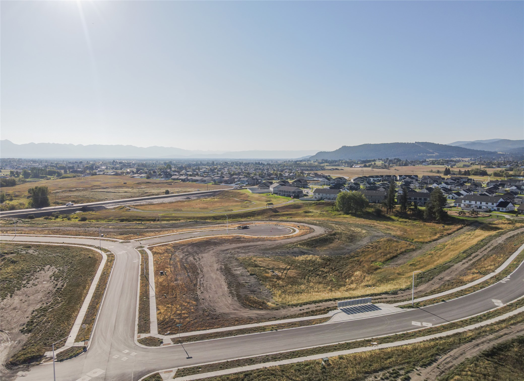
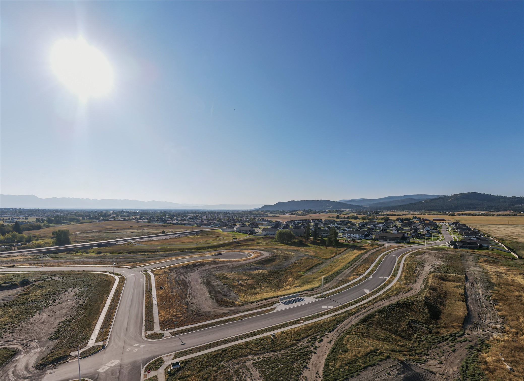
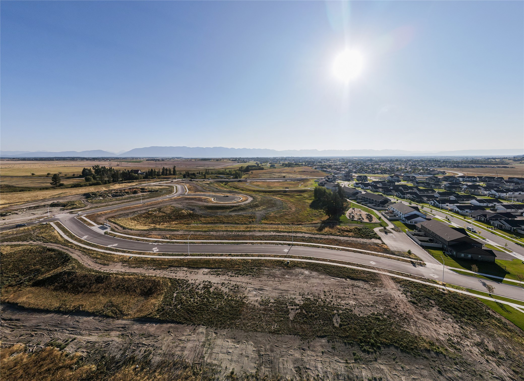
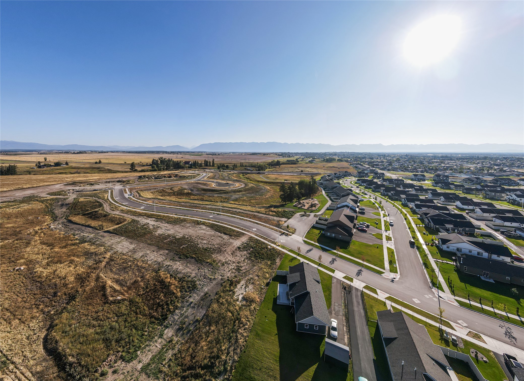
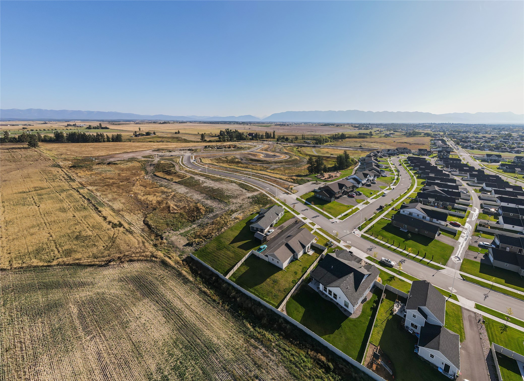
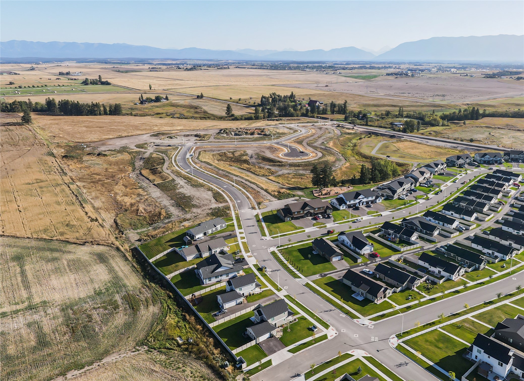
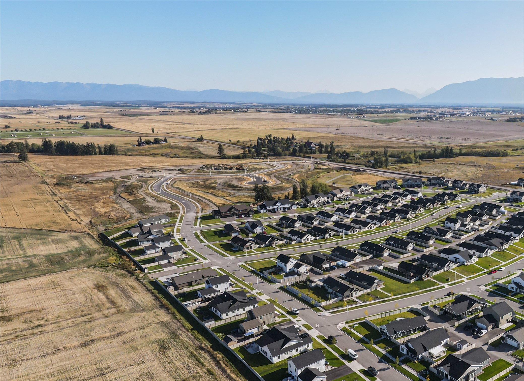
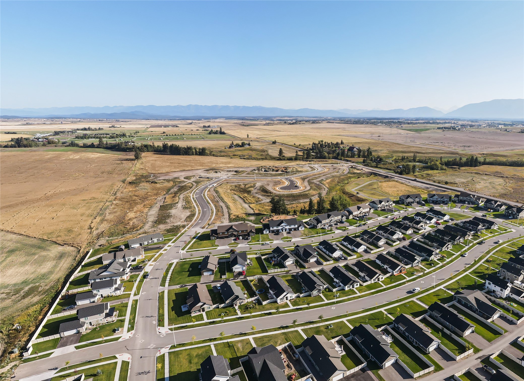
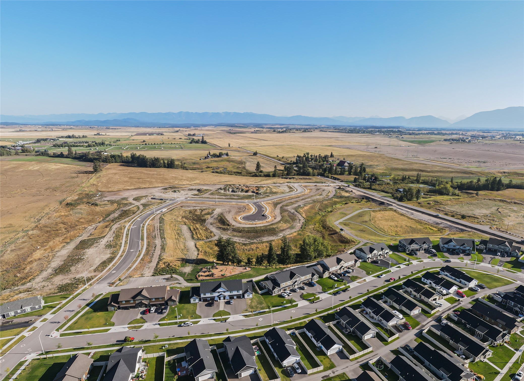
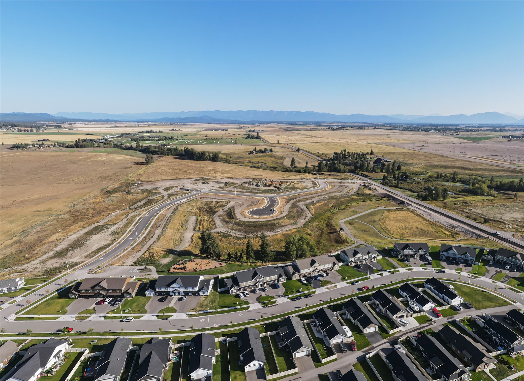
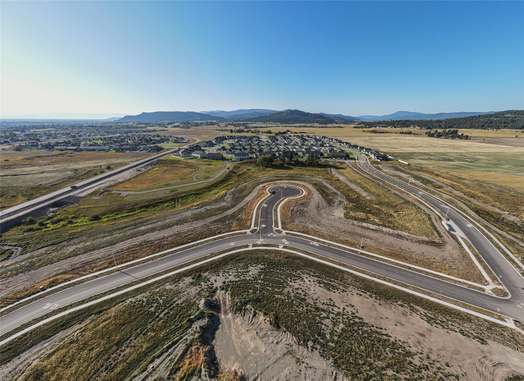
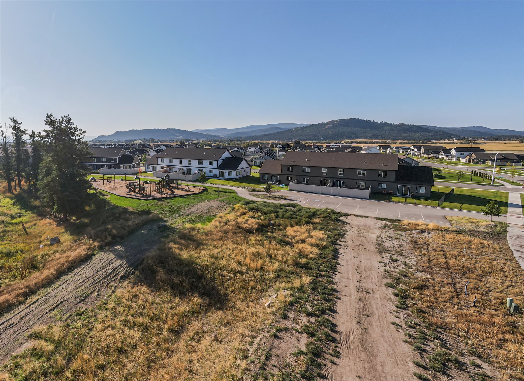
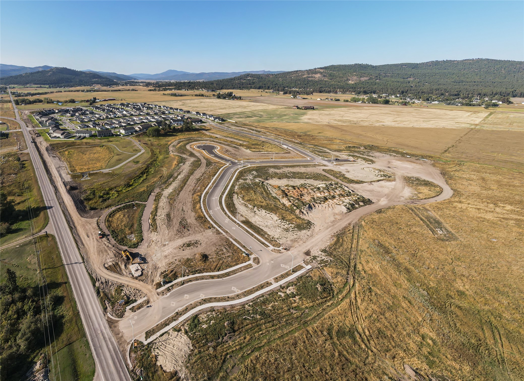
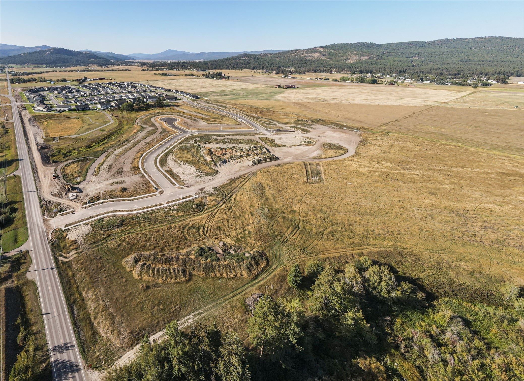
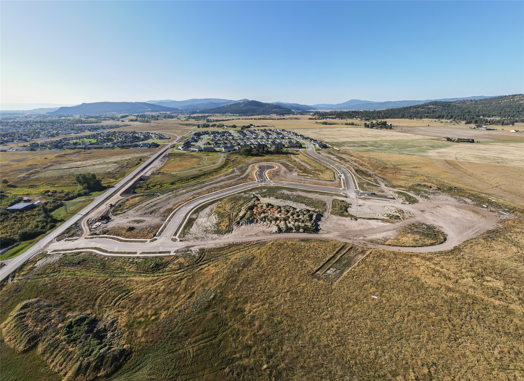
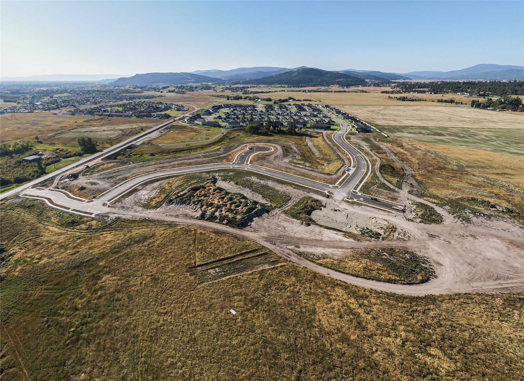
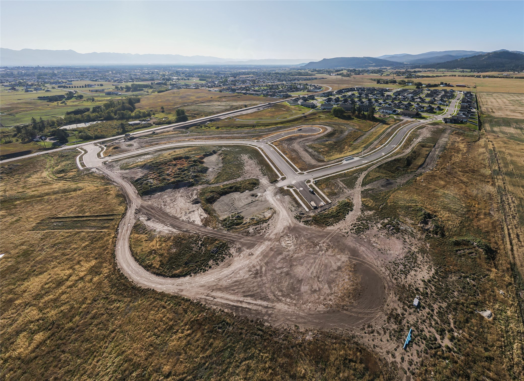
To be built mountain modern home in The Preserve Subdivision. Easy access to the bypass and only minutes from FVCC, Logan Health, and Kalispell's major shopping areas. This Dorado floor plan has 1,835 SF with 3 beds, 2 baths, 1,857 SF of unfinished walkout basement, and attached two car garage. Open floor plan with lots of natural light. House has large kitchen island, vaulted ceilings, AC, covered porch, & underground sprinklers. Subdivision offers walking trails, dog park, and play ground all within close distance to the home. Contact Cecil Waatti 406.890.4000 Layne Massie 406.270.6664 or your real estate professional.

3
beds

2
baths

3,692 Sq.Ft. LIVING AREA

10,018.8 Sq.Ft. lot
Cecil Waatti

Cecil Waatti

Features & Amenities

Interior

  • total bedrooms3
  • Total bathrooms2
  • full bathrooms2
  • APPLIANCES Dishwasher, Disposal, Microwave, Range, Refrigerator
  • other interior Features Open Floorplan, Vaulted Ceiling(s)

Area & Lot

  • Status Sold
  • Living Area3,692 Sq.Ft.
  • Lot Area10,018.8 Sq.Ft.
  • MLS® ID30023392
  • TypeResidential
  • YEAR BUILT2024
  • Architecture StylesModern
  • View DescriptionMountain(s)

Exterior

  • STORIES1
  • Garage Space2.0
  • water SourcePublic
  • utilitiesCable Available, Electricity Connected, Natural Gas Connected, High Speed Internet Available, Phone Available
  • roofAsphalt
  • lot featuresSprinklers In Ground
  • parkingGarage, Garage Door Opener
  • HEAT TYPEForced Air, Gas
  • AIR CONDITIONINGCentral Air
  • sewerPublic Sewer
  • SubstructurePoured
  • HOA AmenitiesDog Park, Playground, Trail(s)
  • security FeaturesSmoke Detector(s)

Financial

  • Price Upon Request

Work With Us

When you work with the Cecil Waatti Team, you gain the support of experienced professionals dedicated to clear communication, smart strategy, and results you can trust.

Follow Me on Instagram